For Dutch architects and builders
We draw it.
You sign it.
Permit sets, construction drawings and 3D renders — drawn to your standards and delivered under your title block. Your client only ever sees your firm.
Get a quote in 24 hours Or start with one pilot drawing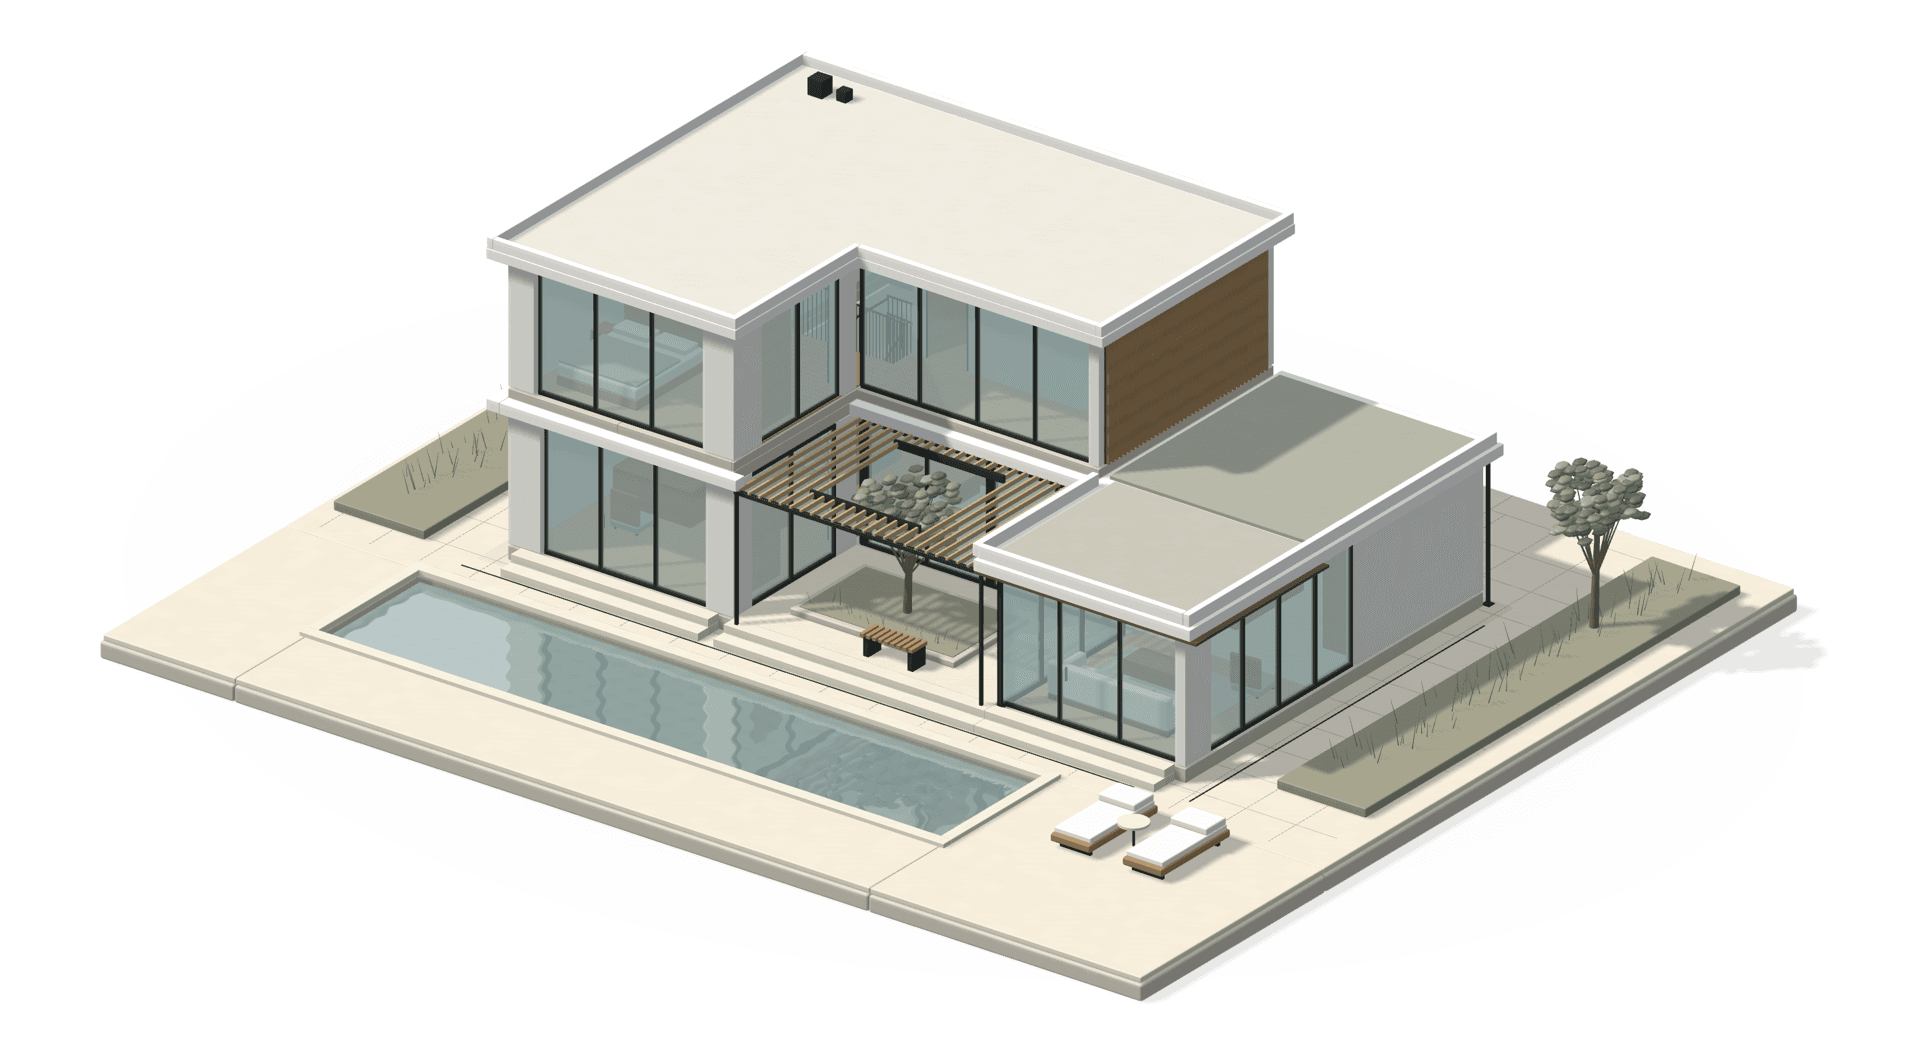
Courtyard house · Two bedrooms, study and two bathrooms.
Drag to turn · Explore the entrance, both floors and the stair.
Five services, all drawn to Dutch building standards.
Permit sets
The full set for your permit application. Existing and new situation, every side, to scale. Ready for your stamp.
Construction drawings
Wall sections, junctions and details at 1:5 to 1:20. Drawn for the contractor who has to build it.
3D renders
Interior and exterior images for client presentations, sales and permit support. Two revision rounds included.
Archive to CAD
Old paper or scanned drawings rebuilt as clean, layered DWG.
As-built redraws
From your survey or photos, a clean drawing of what is there now. The start of any renovation.
Why “Schaal”
A permit set is one building drawn at the scale each conversation needs — from the plot your municipality opens first to the junction that keeps the rain out.
A permit set is one building drawn at the scale each conversation needs — from the plot to the junction that keeps the rain out.
Your client sees your firm. Never ours.
Every sheet leaves the studio with your title block, your logo, your layer standard and your sheet numbering. We are the drafting capacity behind your name.
Every sheet leaves the studio with your title block, logo, layer standard and sheet numbering.
Your title block
Your logo and firm details on every sheet, in your template or one we set up for you.
Your standards
NLCS or your own layer convention, your sheet numbering, your plot styles.
Your client
We never contact your client. Everything runs through you.
Your projects
We never publish or mention your work without written consent.
From brief to finished set in four steps.
Send the brief
Drawings, sketches or notes. By email or Drive — whatever is easiest.
Get a fixed quote
We agree scope, format and timing. You get a fixed price within 24 hours.
We draw and check
Every sheet is checked before it leaves the studio. You stay in the loop, not in the weeds. Permit approval, engineering certification and sign-off stay with you.
You review
Files arrive as DWG and PDF. One revision round is included.
- Files
- DWG + PDF
- Layers
- NLCS, or yours
- Turnaround
- 5–10 working days for standard sets
- Ownership
- Every file is yours
Try us on one drawing.
Not ready to hand a live permit deadline to a studio you’ve never worked with? Fair. Start with one fixed-price pilot — a single as-built redraw or a small drawing set. Quoted within 24 hours, drawn to your standards, no commitment beyond it.
Tell us about your project.
Share drawings, sketches or just a description. We reply within 24 hours on working days.
info@schaalstudio.com